A Guide to Savannah Historic District Architecture
Ever wonder why Savannah’s Historic District feels so visually rich and somehow consistent at the same time? If you are exploring homes here, strolling the squares, or thinking about buying or selling in the district, it helps to understand what you are really seeing. This guide breaks down the main architectural styles and building forms that shape the Historic District so you can read the streetscape with more confidence. Let’s dive in.
Savannah’s Historic District is not defined by one single architectural style. Instead, it is a layered collection of homes and buildings from different periods, all set within the Oglethorpe ward-and-square plan.
Each ward centers on a public square, with residential lots originally laid out at 60 by 90 feet on the north and south sides. That pattern helped shape a connected urban streetscape, which is one reason the district still feels so cohesive today.
The district includes 24 historic squares and more than 1,100 residential and public buildings. As you walk through it, you are seeing many eras of design placed within a framework that has stayed remarkably consistent.
If you have noticed that many homes in the Historic District look tall, narrow, and close to the street, the original lot pattern is a big reason why. Those 60-by-90-foot residential parcels favored attached urban forms like row houses and townhouses.
That means the district’s architecture is often as much about building form as it is about decorative style. In other words, the shape of the lot helped determine the shape of the home.
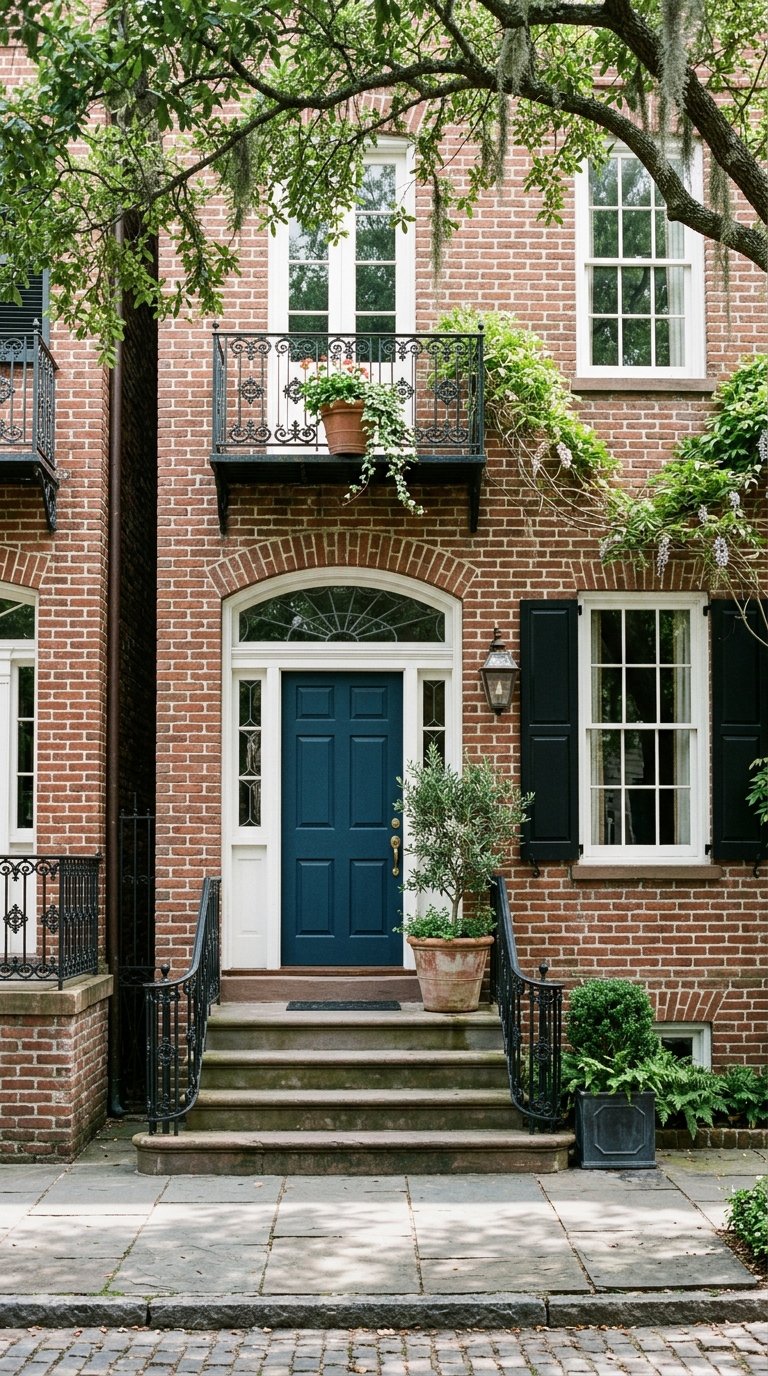
Row houses are one of the defining residential forms in downtown Savannah. They are contiguous side-hall houses, usually two rooms deep, with an interior stair hall along one side.
In Savannah, row houses remained the main downtown residential type through the turn of the twentieth century. Many surviving examples feature brick or stucco facades, high stoops, bay windows, cast-iron lintels, bracketed cornices, and later porch or balcony updates.
Townhouses became especially important in Savannah during the 1820s, when a wave of Federal-style brick townhouses appeared. In practical terms, townhouses and row houses belong to the same attached urban-house family.
Both forms grew from the district’s narrow lot pattern and street-facing setting. If you are comparing properties, you will often find that their shared urban layout matters just as much as their stylistic details.
The Historic District also includes larger, high-style residences, especially in older wards near major squares. These homes often stand out because of their scale, formal composition, and architectural detail.
Savannah’s Regency houses by William Jay are important examples of this layer of the district’s architecture. Later Greek Revival and Italianate mansions add another chapter, showing how the city’s built environment evolved over time.
Not every notable historic property in the district started as a house. The district also includes warehouses and loft-type buildings, especially near the riverfront and commercial areas.
That makes loft living in Savannah best understood as the adaptive reuse of older commercial buildings, rather than a separate historic house type. For buyers, that can mean very different layouts, finishes, and building systems compared with traditional residential properties.
Federal style is one of the district’s early architectural languages, generally associated with the late eighteenth century through about 1840. It is usually defined by balance, symmetry, rectangular massing, hipped roofs, and restrained ornament.
In Savannah, Federal style is especially visible in early brick townhouses. If you are trying to spot it on a walk, look for a composed, orderly facade that feels elegant without heavy decoration.
Savannah’s Regency architecture is closely tied to William Jay, whose work remains some of the city’s most recognizable early nineteenth-century design. His houses are known for symmetry, refined neoclassical detail, and innovative interior planning.
When people think of high-style historic Savannah, this is often part of what they are responding to. The Owens-Thomas House and the Scarbrough House are key references for this architectural layer.
Greek Revival became the predominant architectural style in the Landmark District during the 1830s. In Savannah, examples commonly feature Savannah grey brick, raised basements, side halls, simple lintels, transoms and sidelights, plus classical columns and dentils.
This style appears in residential architecture as well as important public buildings and churches. If you like a cleaner, more formal historic look, Greek Revival often delivers that strong sense of structure and proportion.
After 1850, Savannah’s architecture became more varied and decorative. Italianate, Queen Anne, Gothic, and other revival styles began to appear across the district.
Italianate buildings often emphasize verticality, overhanging eaves, decorative brackets, cupolas, towers, and projecting porches. Queen Anne buildings bring more asymmetry, mixed materials, turrets or dormers, stained glass, and spindlework.
Second Empire is most easily recognized by its mansard roof. In Savannah, these later styles are often layered onto earlier row-house and townhouse forms, which adds texture and variety without losing the district’s overall rhythm.
One of the best ways to understand Savannah architecture is to see it in relation to the squares. The district’s layout creates a repeating pattern of public space, residential frontage, and connected streets.
Washington, Warren, and Greene Wards contain some of Savannah’s earliest surviving architecture. Monterey Square is another useful reference point, with documented row-house blocks on East Gordon Street and McDonough Row blocks on East Charlton Street.
This is part of what makes the district so memorable. You are not just seeing individual buildings. You are seeing buildings in conversation with streets, squares, and lot patterns that have guided development for generations.
A common question from buyers and sellers is why updated homes in the Historic District usually still look historically appropriate from the street. The reason is that the City of Savannah treats the downtown historic area as a local historic district overlay.
That overlay includes design standards and visual compatibility review for new construction and most renovations. In everyday terms, that helps preserve the district’s scale, rooflines, and facade rhythm, even when interiors are modernized.
For property owners, that context matters. It can influence how improvements are approached and why exterior changes may look more restrained than in other neighborhoods.
If you are buying in Savannah’s Historic District, architectural style is only one part of the story. You are also buying into a specific urban form, a historic review context, and a property type that may differ significantly from newer homes elsewhere in the area.
If you are selling, understanding your home’s building form and style can help shape better marketing. A Federal townhouse, a Greek Revival residence, or a loft in a reused warehouse each tells a different story, and buyers often respond best when that story is presented clearly and accurately.
The good news is that Savannah’s Historic District offers depth, character, and variety without feeling visually chaotic. That balance is a big part of its appeal and a major reason buyers remain drawn to it.
Whether you are comparing homes, preparing to list, or trying to understand what makes one block feel different from the next, architectural context can help you make more informed decisions. If you want local guidance on buying, selling, or managing residential property in Savannah, connect with Marcy Todd for a personalized conversation.


I truly enjoy working with buyers, sellers, investors, and anyone looking to buy or sell! If I can assist you with your real estate needs or answer any questions, please don't hesitate to contact me.